Official Document
Complete Floor Plan Booklet
All studio and suite layouts with dimensions, saleable areas and unit numbers — as provided in the official Devika Vrindavan floor plan PDF.

Floor Plan
Official Devika Vrindavan floor plan booklet — download the complete PDF or browse layout previews below.
Official Document
All studio and suite layouts with dimensions, saleable areas and unit numbers — as provided in the official Devika Vrindavan floor plan PDF.
Quick visual reference for each unit type. For exact dimensions, use the official PDF above.
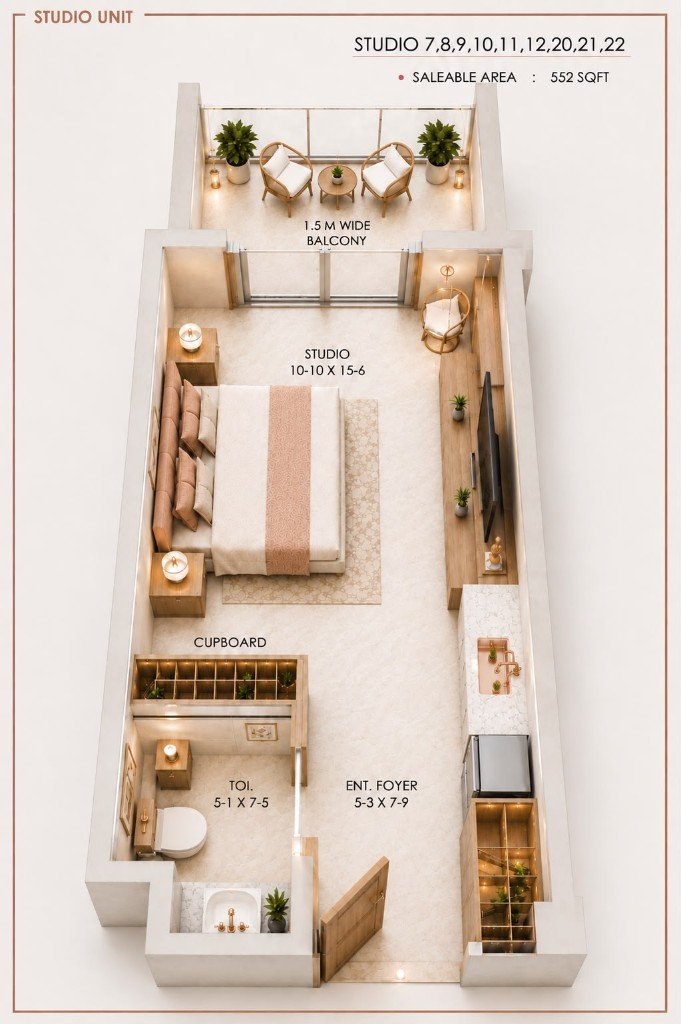
Layout 01
Studio 7, 8, 9, 10, 11, 12, 20, 21, 22
Saleable area: 552 sq.ft.
Compact studio with foyer, bathroom, kitchenette and 1.5 m wide balcony.
View in full PDF →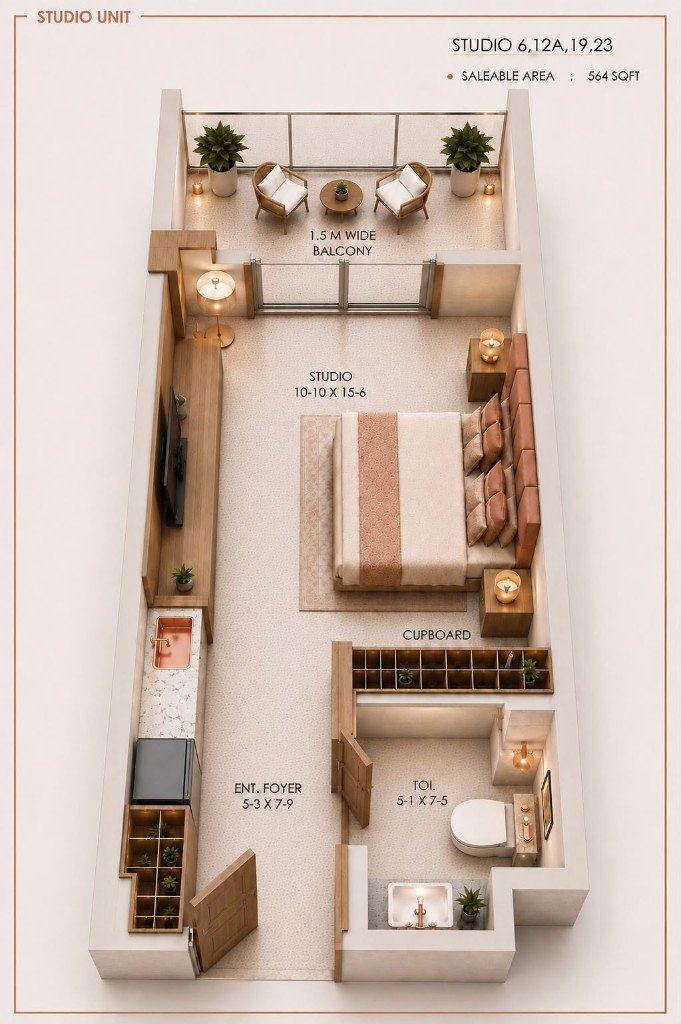
Layout 02
Studio 6, 12A, 19, 23
Saleable area: 564 sq.ft.
Zoned studio with foyer, cupboard storage, ensuite bath and balcony.
View in full PDF →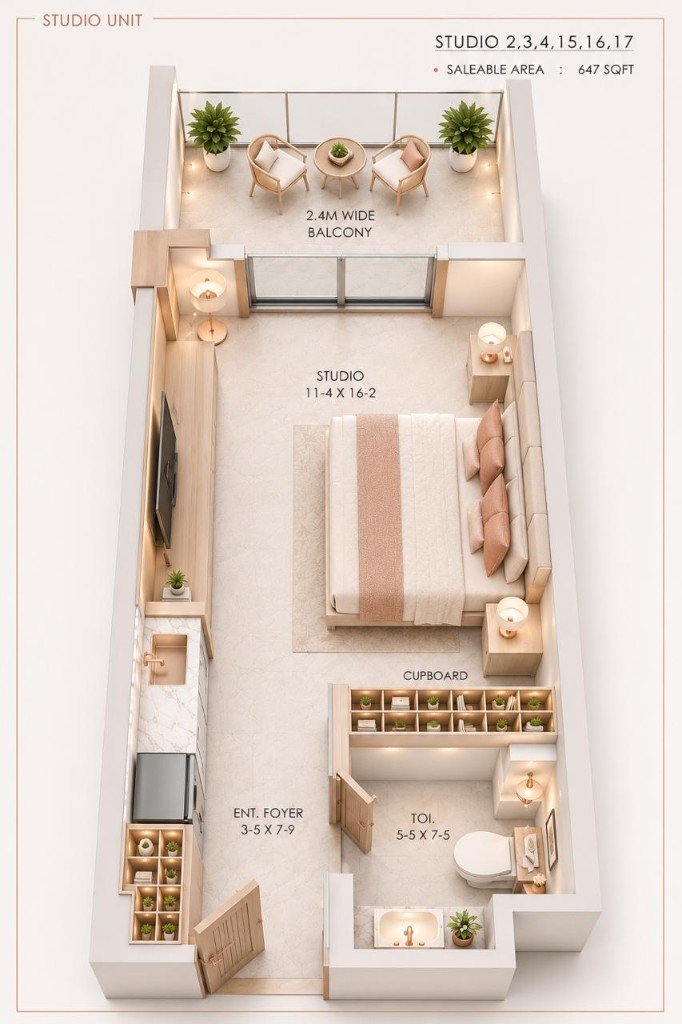
Layout 03
Studio 2, 3, 4, 15, 16, 17
Saleable area: 647 sq.ft.
Expanded layout with living zone, kitchenette and 2.4 m wide balcony.
View in full PDF →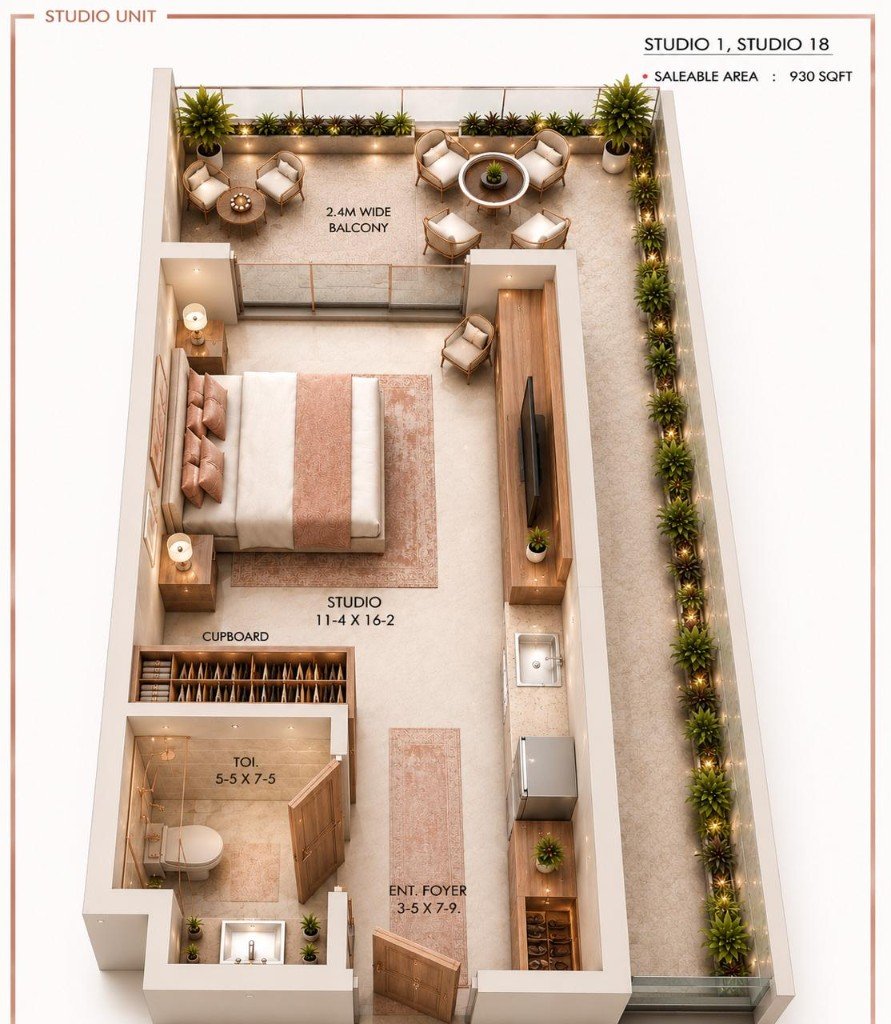
Layout 04
Studio 1, Studio 18
Saleable area: 930 sq.ft.
Premium studio with side garden view, large balcony and enhanced storage.
View in full PDF →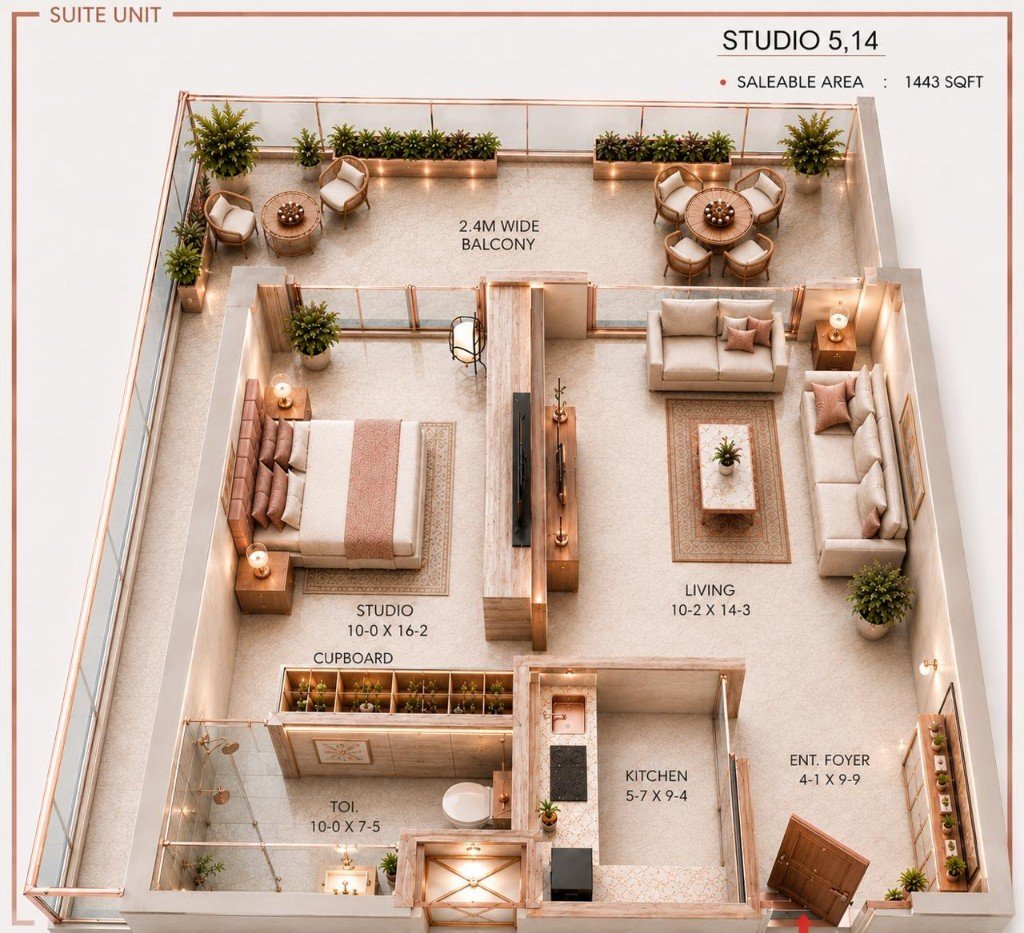
Layout 05
Studio 5, Studio 14
Saleable area: 1,443 sq.ft.
Signature suite with separate living and studio zones plus expansive balcony.
View in full PDF →Some opportunities are measured in square feet.
Others are measured in meaning.
If you feel called to White Butter Residences,
we'd be delighted to connect with you.

© All Copyright Reserved To Shomit Finance Ltd